Transforming Your Home from Foundation to Roof
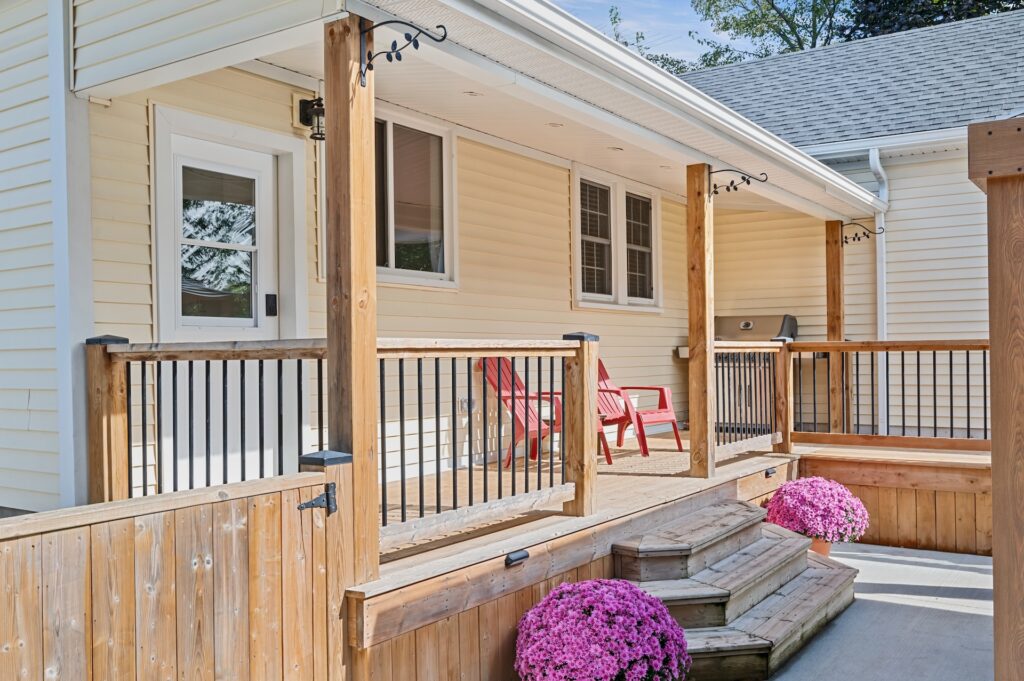
Whole house renovations in the Niagara Region can transform your living space inside and out. These projects involve updating multiple rooms and areas of your home at once. From kitchens and bathrooms to bedrooms and outdoor spaces, a full renovation can give your house a complete makeover and make the most of existing space (whether or not it was used before).
The average cost of a whole-home remodel is $48,600, ranging from $17,700 to $79,400 (remember, this is an average). This typically works out to $10 to $150 per square foot. The exact price depends on factors like the size of your home, the extent of renovations, and the materials used.
We often see homeowners tackle several key areas during a whole house renovation. Kitchen and bathroom updates are popular choices that can improve daily life. Finishing a basement adds valuable living space. Exterior work like new siding or landscaping boosts curb appeal. With careful planning, these projects can dramatically enhance both the function and look of your entire property.
 Understanding Whole House Renovations
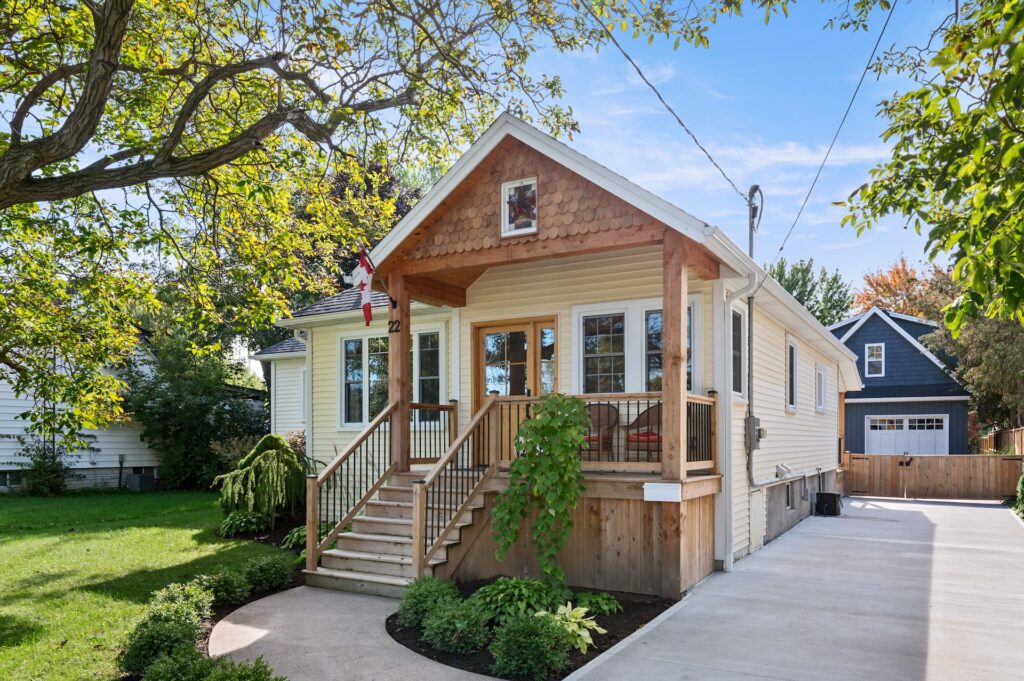
A whole house renovation by Stryker Construction transforms a home completely. It requires careful planning, budgeting, and realistic expectations. Let’s explore what’s involved in this major undertaking.
Defining Whole Home Renovations
Whole house renovations involve updating or improving most areas of a home. This can include:
- Structural changes
- Electrical and plumbing updates
- New flooring and paint
- Kitchen and bathroom remodels
- Exterior improvements
These projects aim to enhance functionality, aesthetics, and value of your home in Welland, Thorold, Wainfleet, or anywhere else in the Niagara Region. They often address multiple issues at once, creating a cohesive look throughout the home.
We usually see homeowners tackle whole house renovations when:
- Buying a fixer-upper
- Modernizing an outdated home
- Preparing to sell
Setting Realistic Expectations
Whole house remodels are complex and time-consuming. They typically cost between $100 to $200 per square foot, depending on the scope of work.
Key factors affecting cost and timeline:
- Home size and condition
- Quality of materials chosen
- Extent of structural changes
We recommend budgeting 10-15% extra for unexpected issues. It’s common to discover hidden problems once work begins.
Expect some disruption to daily life during the renovation. Many homeowners choose to live elsewhere during major work phases.
Importance of a Renovation Timeline
A well-planned timeline is crucial for a smooth renovation process. It helps coordinate different trades and keeps the project on track.
Typical whole house renovation phases:
- Planning and design: 1-3 months
- Permitting: 2-8 weeks
- Demolition: 1-2 weeks
- Major construction: 3-6 months
- Finishing work: 1-2 months
We always build in buffer time for delays. Weather, material shortages, and unexpected issues can impact schedules.
Regular communication with contractors helps manage expectations and address problems quickly. Weekly check-ins keep everyone informed about progress and upcoming tasks.
Preparing for the Renovation Journey
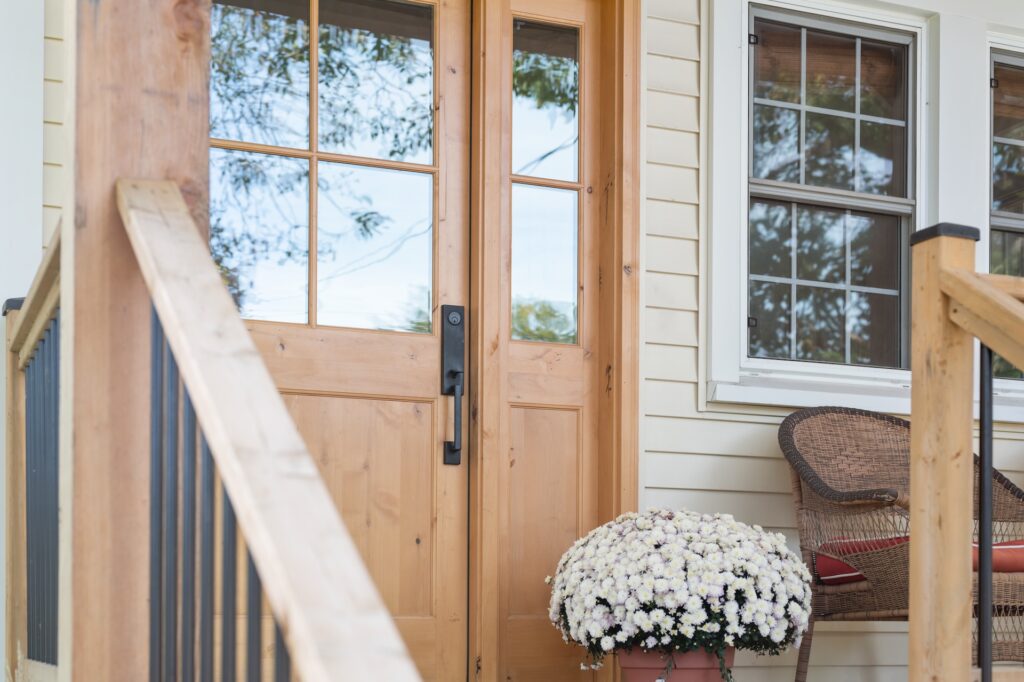
A successful whole house renovation starts with careful preparation. We’ll explore key steps to set your project up for success, including thorough research, budget planning, and finding the right contractors.
Research and Planning
We recommend starting with a clear vision for your renovation. Make a list of must-have features and nice-to-haves. Look at home design websites, magazines, and showrooms for inspiration. Take photos of styles and elements you like.
Consider your home’s current layout and structure. Think about how you use each space and what changes would improve functionality. Don’t forget about outdoor areas – they’re part of the whole house too.
Talk to friends who’ve done renovations. Ask about their experiences, what worked well, and what they’d do differently. Their insights can help you avoid common pitfalls.
Create a rough timeline for your project. Factor in time for planning, permits, and unexpected delays. Be realistic – most renovations take longer than initially expected.
Budgeting for Your Project
A detailed budget is crucial for a whole house renovation. Start by listing all expected costs:
- Materials (flooring, paint, fixtures, etc.)
- Labor
- Permits and inspections
- Design fees
- Temporary housing (if needed)
We suggest adding a 20% buffer to your budget for unexpected expenses. This helps avoid financial stress if surprises pop up during the renovation.
Get quotes from multiple suppliers for big-ticket items. Compare prices and quality to make informed decisions. Don’t forget to factor in delivery costs.
Consider financing options if needed. Home improvement loans or home equity lines of credit might be worth exploring.
Keep track of all expenses in a spreadsheet. This helps you stay on budget and provides a record for tax purposes.
Selecting Quality Contractors
Finding skilled, reliable contractors in Niagara is key to a successful renovation. Start by asking for recommendations from friends, family, and neighbours. Online reviews can also be helpful, but take them with a grain of salt. I found that a family contracting business, like Stryker Construction from Wainfleet, excelled at understanding everything involved in the renovation project.
Make a list of your potential contractors and interview them (Or just cut to the chase and call Stryker today). Ask about their experience with similar projects, their typical timeline, and how they handle unexpected issues.
Request detailed written quotes from at least three contractors. Compare not just the total price, but also what’s included in each quote. Be wary of prices that seem too good to be true.
Check each contractor’s licenses and insurance. Ask for references and follow up with them. Don’t be shy about asking to see examples of their previous work.
Trust your gut feeling. You’ll be working closely with your contractor, so it’s important to choose someone you feel comfortable communicating with.

Design and Layout Considerations
Planning a whole house renovation requires careful thought about how spaces flow and function. We’ll explore key factors for creating harmonious interiors, selecting materials, and enhancing outdoor areas.
Creating Cohesive Interior Spaces
We believe open floor plans can make homes feel bigger and brighter. Removing walls between kitchens, dining rooms, and living areas creates a seamless flow. This layout promotes family togetherness and eases entertaining.
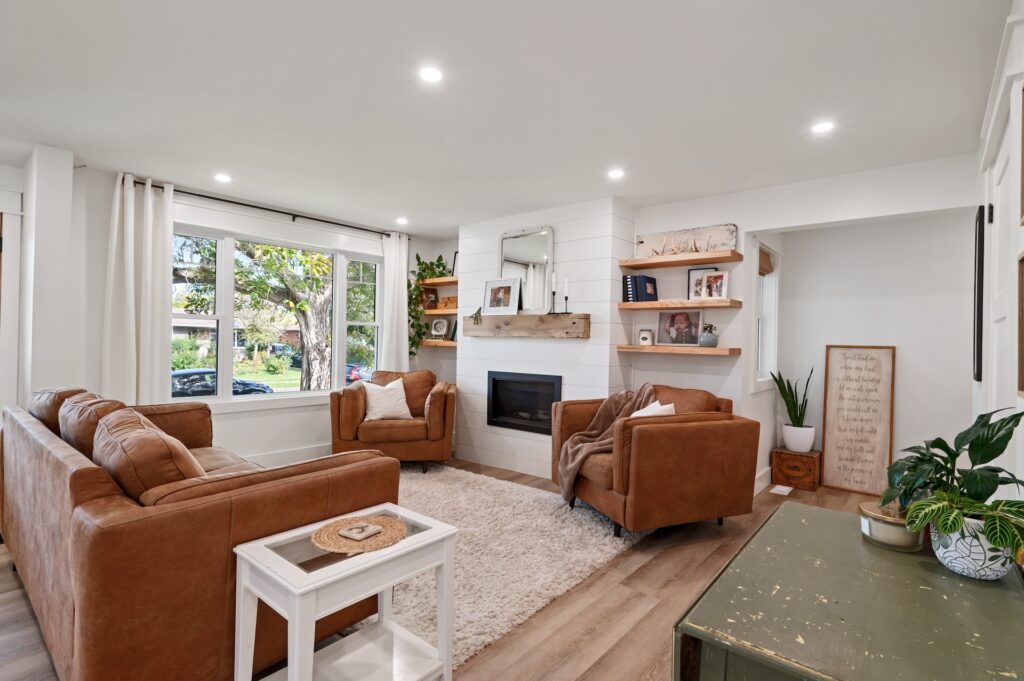
Consistent colour schemes and flooring tie rooms together visually. We recommend choosing a neutral palette as a base. Then, add pops of colour through accessories and artwork.
Good lighting is crucial. We suggest a mix of ambient, task, and accent lighting in each room. This creates depth and allows for different moods.
Storage is often overlooked but vital. Built-in cabinets and clever organizational systems can maximize space and reduce clutter.
Choosing Materials and Finishes
Selecting the right materials and finishes is key to achieving the desired look and durability. We advise considering both style and practicality.
For flooring, hardwood offers timeless appeal and longevity. Tile works well in high-moisture areas like bathrooms and kitchens. Luxury vinyl plank provides a budget-friendly alternative that’s water-resistant and easy to maintain.
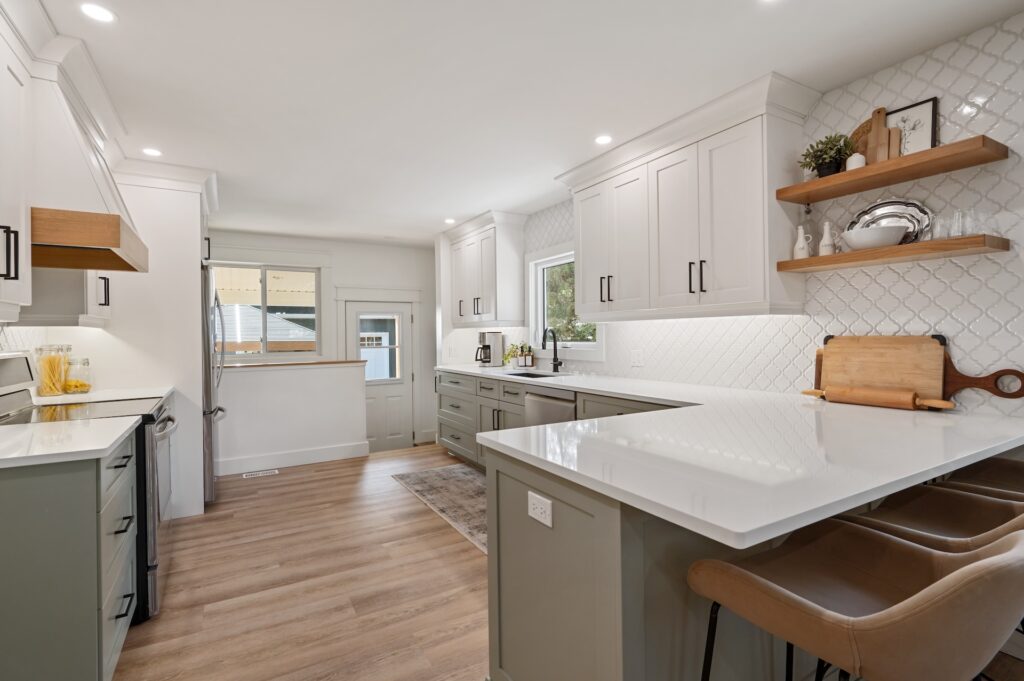
In kitchens, quartz countertops resist stains and scratches better than natural stone. Stainless steel appliances remain popular for their sleek look and durability.
For bathrooms, porcelain tile is a versatile choice for floors and walls. It’s available in many styles and is water-resistant.
Paint finish matters too. We recommend:
- Flat for low-traffic areas
- Eggshell for living spaces
- Semi-gloss for trim and high-moisture areas
Optimizing Outside Living Areas
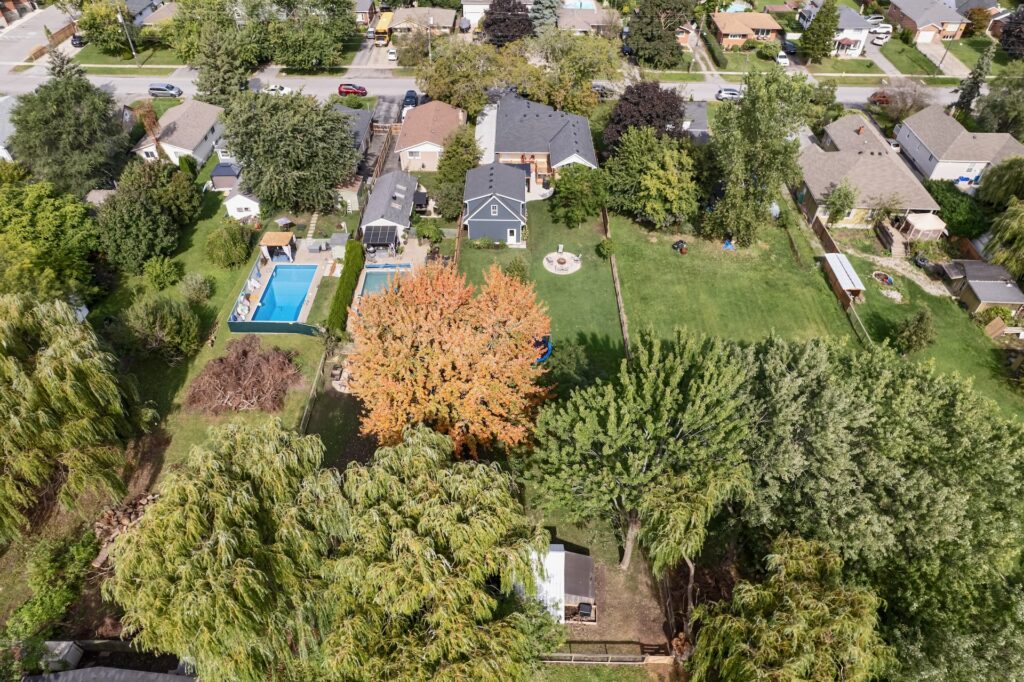
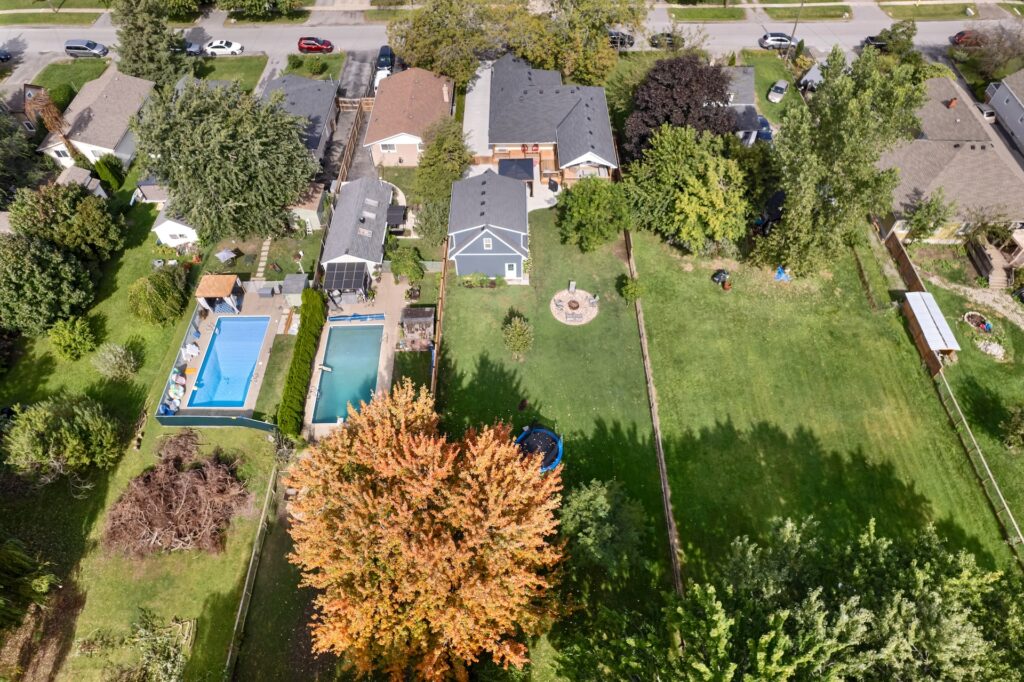
Outdoor spaces extend living areas and boost property value. We suggest creating defined zones for different activities with a new fence or privacy screen via pressure treated wood or hardscaping.
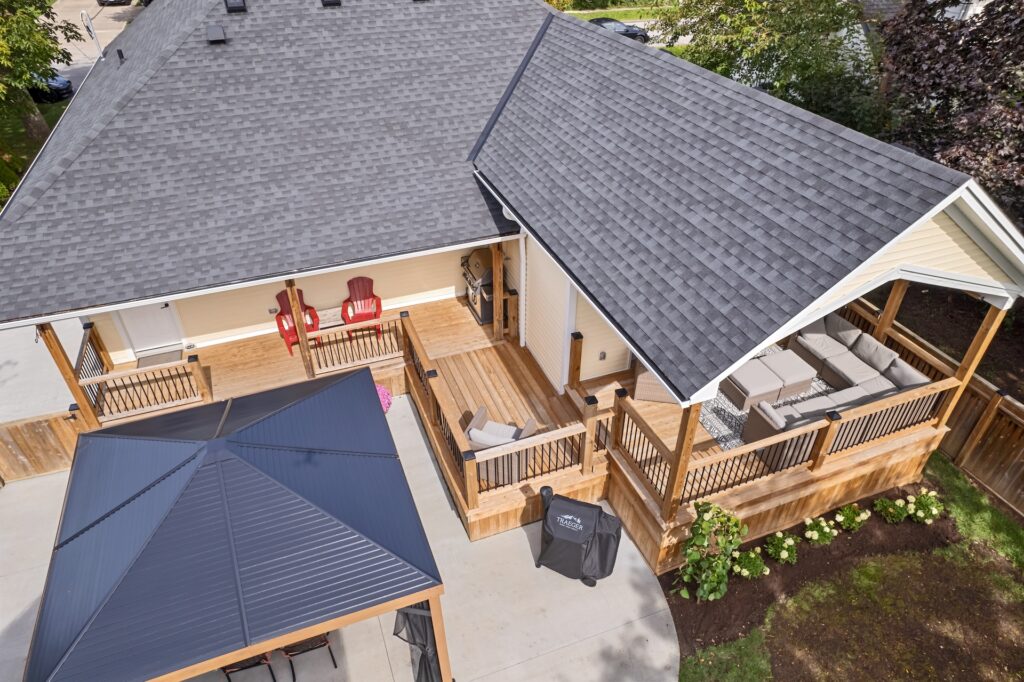
A covered patio near the house provides shelter for outdoor dining. Adding an outdoor kitchen with a grill and prep area enhances entertaining options.
For relaxation, consider a cozy seating area around a fire pit. This creates a focal point and extends outdoor use into cooler months.
Landscaping plays a crucial role. We recommend a mix of hardscaping and greenery. Pavers or decking define spaces, while plants add colour and texture. Low-maintenance native plants reduce water needs and upkeep.
Proper lighting ensures outdoor areas are usable after dark. Path lights, uplighting on trees, and string lights all contribute to a welcoming ambiance.
Critical Systems and Structural Elements
Upgrading key home systems and structures is vital for a successful whole house renovation. These improvements enhance comfort, efficiency, and safety while adding long-term value to your property.
Electrical and Plumbing Upgrades
Electrical upgrades are crucial for meeting modern power demands. We recommend updating the electrical panel to at least 200 amps. This ensures enough capacity for new appliances and tech devices.
Rewiring may be necessary, especially in older homes. Replacing outdated aluminum wiring with copper improves safety and performance. Adding more outlets and updating to GFCI outlets in wet areas is also important.
For plumbing, we often replace old pipes with durable materials like PEX or copper. This prevents leaks and improves water pressure. Upgrading fixtures to low-flow models can reduce water usage by up to 30%.
Heating, Ventilation, and Air Conditioning (HVAC)
A modern HVAC system is key to home comfort. We suggest installing energy-efficient units with a SEER rating of 16 or higher. This can cut cooling costs by up to 20%.
Zoning systems allow for customized temperature control in different areas. This improves comfort and can further reduce energy use.
Proper ductwork is essential. We inspect and seal ducts to prevent air leaks. In some cases, redesigning the duct layout can greatly improve airflow and efficiency.
Regular maintenance is crucial. We recommend scheduling professional HVAC check-ups twice a year to keep the system running smoothly.
Roofing and Insulation Enhancements
A solid roof is your home’s first line of defense. We assess the current roof condition and often suggest upgrades like impact-resistant shingles or metal roofing for better protection.
Proper ventilation in the attic is crucial. We install ridge vents and soffit vents to regulate temperature and moisture levels.
Insulation is key for energy efficiency. We recommend adding insulation to reach R-values of R-38 to R-60 in attics and R-13 to R-21 in walls, depending on your climate.
Sealing air leaks around windows, doors, and other openings can reduce energy costs by up to 15%. We use high-quality caulk and weatherstripping to create a tight seal.
Renovation Milestones and Processes
Whole house renovations involve several key stages that transform a home from start to finish. Let’s look at the main steps in the renovation process and what to expect during each phase.
Demolition and Framing Basics
We start by tearing out old materials and preparing the space. Demolition can take 1-2 weeks for a whole home renovation. We remove outdated fixtures, cabinets, flooring, and sometimes walls.
Next comes framing. We build the skeleton of new spaces and reinforce existing structures. This stage typically lasts 2-3 weeks. We add or move walls, create openings for new windows or doors, and ensure the home’s structure is sound.
Key steps in framing:
- Install new wall studs
- Add support beams
- Frame for new doors/windows
- Reinforce floor joists if needed
Drywall Installation and Finishing
Once framing is complete, we hang and finish drywall. This process usually takes 1-2 weeks. We cover newly framed areas and repair existing walls as needed.
Drywall installation steps:
- Hang sheets of drywall
- Tape seams
- Apply joint compound
- Sand smooth
Proper drywall finishing is crucial for a polished look. We apply multiple coats of joint compound, sanding between each layer. This creates seamless walls ready for paint or wallpaper.
Flooring and Cabinetry Installation
Flooring installation comes next, taking about 1-2 weeks depending on the type and square footage. We lay new flooring throughout renovated areas.
Common flooring options:
- Hardwood
- Tile
- Luxury vinyl plank
- Carpet
After flooring, we install cabinetry. This phase typically lasts 1-2 weeks. We place and secure cabinets in kitchens, bathrooms, and other areas. Custom cabinetry may take longer to fabricate and install.
We make sure cabinets are level and properly aligned. Once in place, we add countertops, hardware, and final touches to complete the look.
Working with a Project Manager
A project manager can be invaluable for large renovations. They coordinate contractors, manage schedules, and handle paperwork.
We’ll want to choose someone with experience in whole house renovations. They should have strong communication skills and attention to detail.
Project managers typically charge 10-15% of the total project cost. While this adds to the budget, it can save money by preventing costly mistakes and delays.
They’ll help create a detailed timeline and budget. This keeps the project on track and helps avoid unexpected costs.
A good project manager also ensures all work meets quality standards. They can spot potential issues before they become major problems.
Finalizing Your Renovation Project
As we reach the end of our whole house renovation, it’s time to focus on the final steps. These crucial aspects will ensure our project is completed to the highest standard while maximizing our investment.
Ensuring Quality with Final Touches
Final touches can make or break a renovation project. We need to pay close attention to details like paint touch-ups, proper fixture installation, and thorough cleaning. It’s important to inspect all work carefully, looking for any imperfections or issues that need addressing.
We should create a checklist of final tasks, including:
- Touching up paint and finishes
- Installing hardware and fixtures
- Deep cleaning all renovated areas
- Testing all new systems and appliances
By taking the time to perfect these final touches, we’ll achieve a polished, professional look that truly showcases our renovation efforts.
Understanding Renovation Costs
Knowing the costs involved in our renovation is crucial for budgeting and planning. The average cost of renovating a home in the U.S. in 2024 ranged from $30,000 to $200,000, depending on the scope of work.
We need to keep track of all expenses throughout the project. This includes:
- Materials and supplies
- Labor costs
- Permit fees
- Unexpected expenses
It’s wise to set aside 10-20% of our budget for unforeseen costs. By understanding and managing these expenses, we can ensure our project stays on track financially.
Boosting Property Value
A well-executed renovation can significantly increase our home’s value. To maximize this benefit, we should focus on improvements that offer the best return on investment.
Key areas that tend to boost property value include:
- Kitchen upgrades
- Bathroom renovations
- Energy-efficient improvements
- Curb appeal enhancements
We should also consider getting a professional appraisal after the renovation. This will give us a clear picture of how much value we’ve added to our property and can be helpful if we plan to sell or refinance in the future.
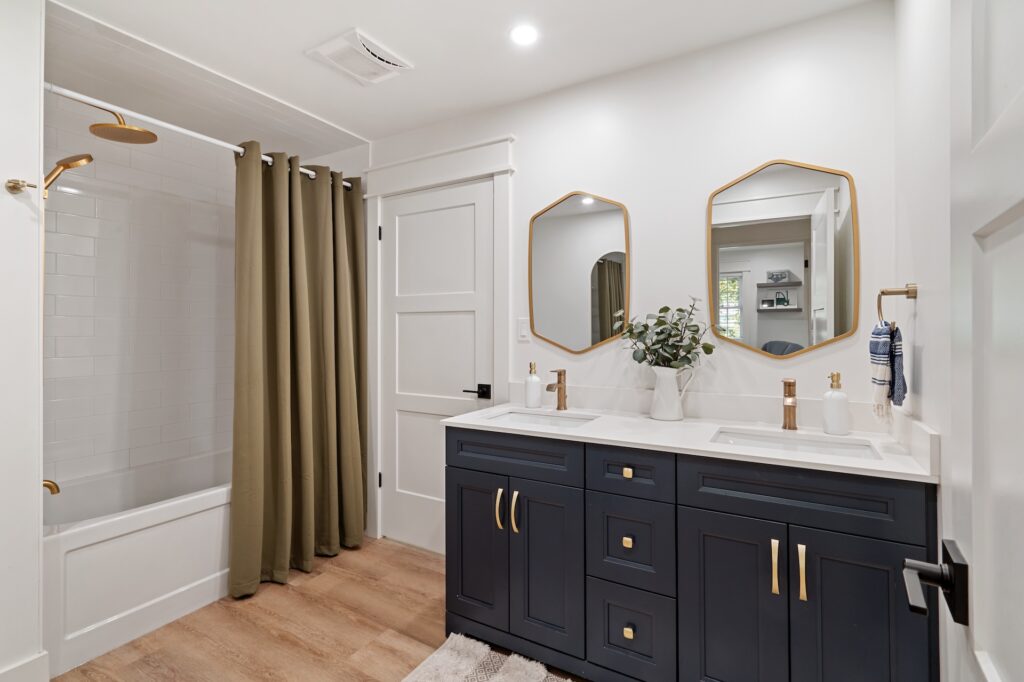
Maintaining Your Renovated Home
Keeping your newly renovated home in top shape requires regular upkeep and smart lifestyle choices. Let’s explore some key strategies to preserve your home’s beauty and functionality.
Post-Renovation Maintenance Tips
Regular cleaning is crucial for maintaining your renovated spaces. We recommend dusting and vacuuming weekly to prevent dirt buildup. For kitchen and bathroom surfaces, use gentle cleaners to avoid damaging finishes.
Check for any signs of wear or damage every few months. This includes inspecting caulk around sinks and tubs, looking for loose tiles, and examining paint for chips or peeling. Fix small issues promptly to prevent bigger problems.
Don’t forget about your home’s appliances. Clean filters in your HVAC system, refrigerator, and dishwasher regularly. Have a professional service your heating and cooling systems annually.
Keep an eye on your home’s exterior too. Clean gutters twice a year and inspect the roof for damaged shingles. Touch up exterior paint as needed to protect your home from the elements.
Lifestyle Adjustments and Decluttering
Embrace new habits to keep your renovated home tidy. We suggest implementing a “one in, one out” rule for belongings. This helps prevent clutter from accumulating over time.
Create designated spots for everyday items like keys, mail, and shoes. This reduces mess and makes your home feel more organized. Use storage solutions that match your new decor to maintain a cohesive look.
Set up a cleaning schedule to stay on top of household chores. Assign tasks to family members to share the workload. Regular tidying prevents dirt and grime from building up.
Declutter your space every few months. Go through closets, drawers, and storage areas. Donate or sell items you no longer need. This keeps your home feeling fresh and spacious.
Consider new organizational systems that fit your renovated layout. Use drawer dividers, closet organizers, and labeled bins to keep everything in its place. This makes it easier to maintain order in your beautiful new space.